The Palatial Photography Gallery
High-resolution photographs capturing our dual ballrooms in full ceremonial glory. Filter by stage decor, ballroom seating, lighting ambiance, or bridal suites below.
 Royal Stage
Level 2 Ballroom
Grand Royal Wedding Stage & Golden Floral Arch
Our flagship ceremonial stage featuring a grand double-height golden floral arch, crystal ceiling chandeliers, and ambient warm-white spotlighting.
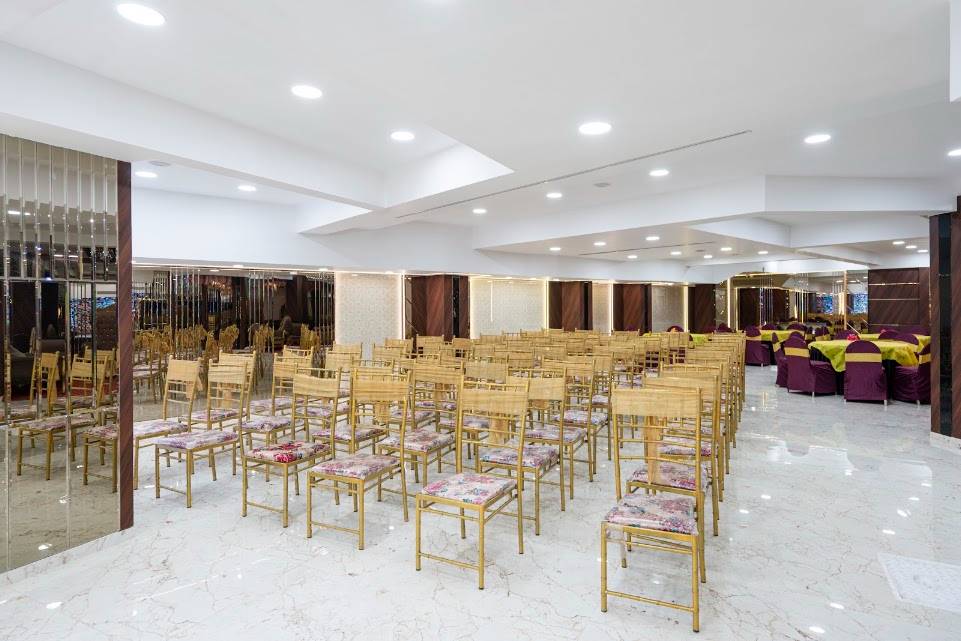 Ballroom Seating
Level 2 Ballroom
Level 2 Palatial Ballroom Guest Seating
Pristine circular banquet table arrangements with ivory damask linen, Chiavari gold chairs, and generous wide aisle clearance for 200 to 650 guests.
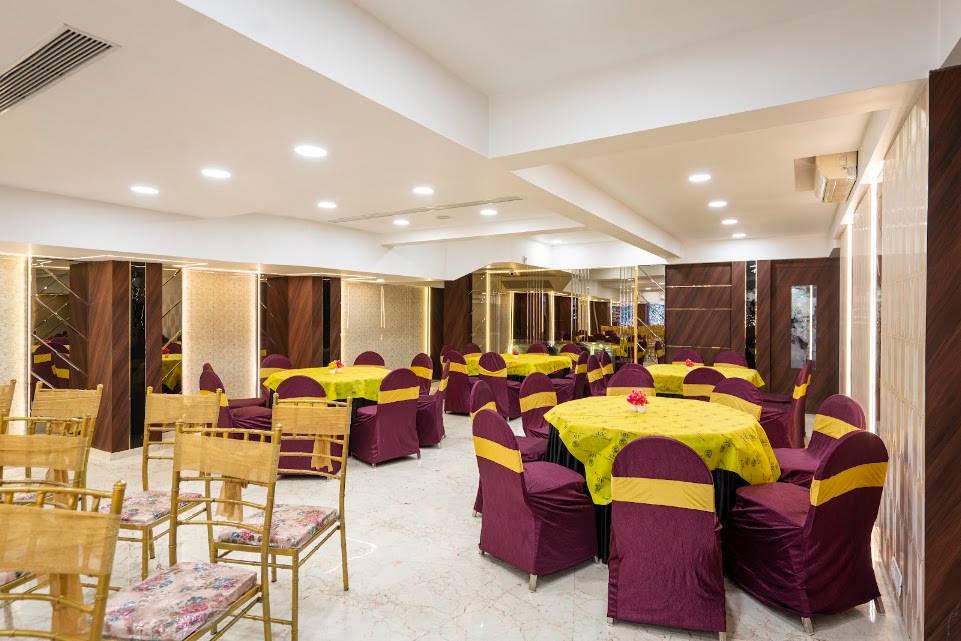 Ballroom Seating
Level 0 Imperial Hall
Level 0 Intimate Celebration & Nikkah Hall
Ground-level celebratory space with zero-step wheelchair access, custom royal stage sofa seating, and cozy family dining for 50 to 200 guests.
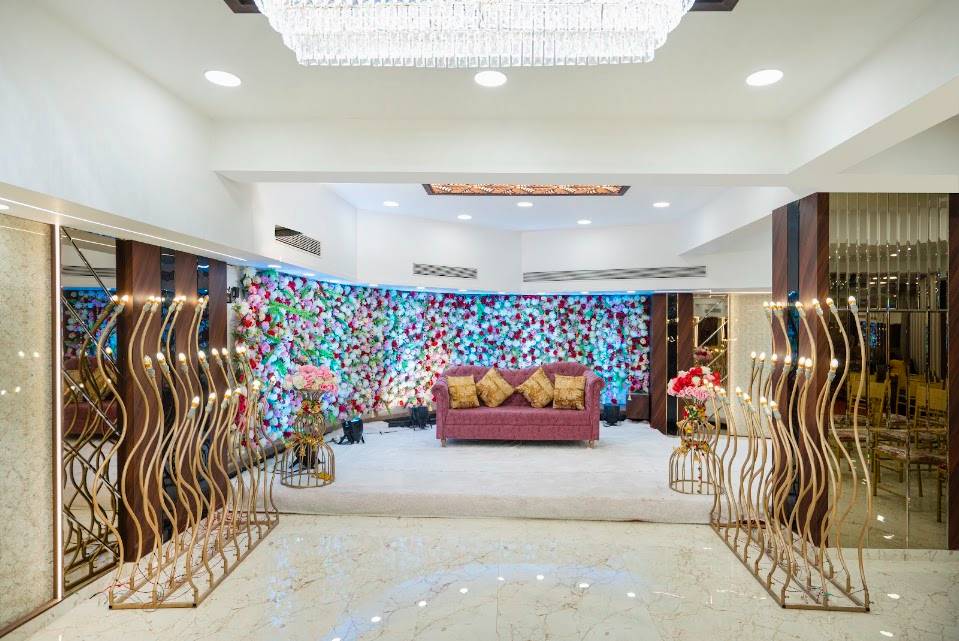 Royal Stage
Level 2 Ballroom
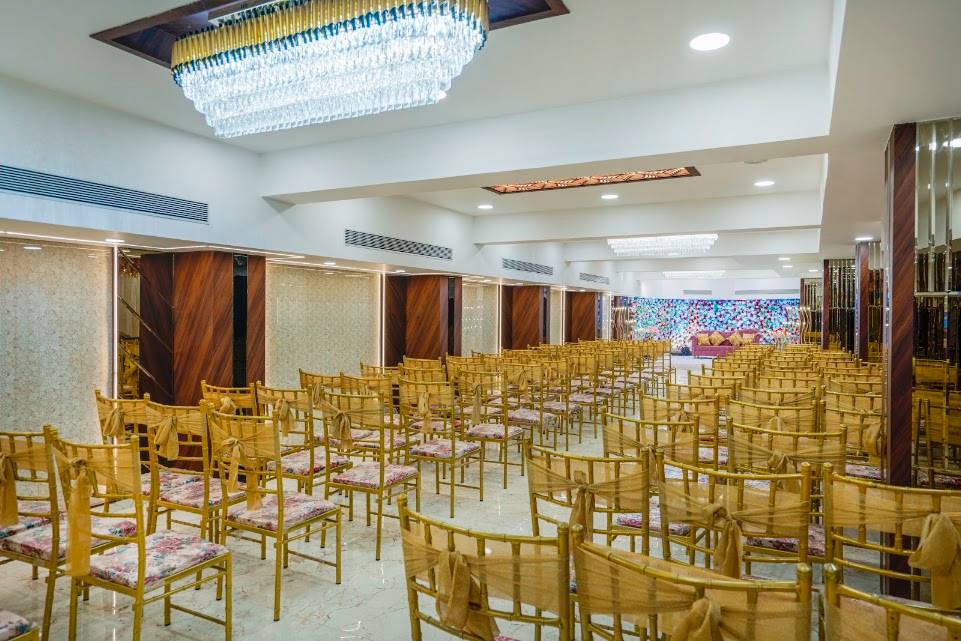
Royal Stage Backdrop with Chandeliers & Drapes
Regal crimson and gold velvet backdrop drapery paired with tiered crystal chandeliers and elevated bridal ramp walkways.
 Decor & Bridal Suite
VIP Bridal Sanctuary
Imperial Bridal Throne & Exotic Floral Decor
Handcrafted antique gold royal twin sofa throne flanked by cascading imported exotic fresh floral urns and bespoke decorative pedestals.
 Ballroom Seating
Level 2 Ballroom
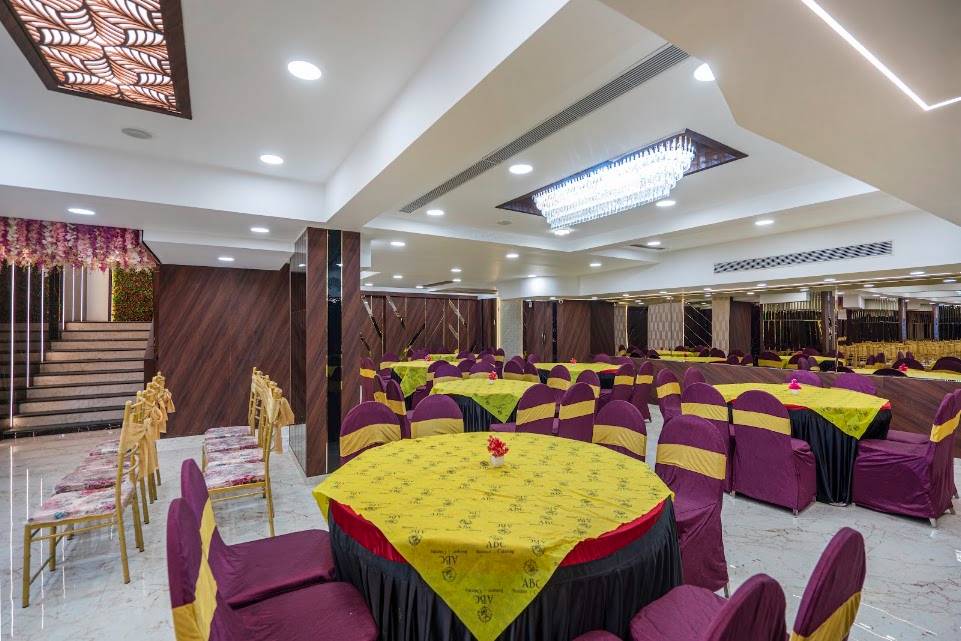
Luxury Guest Banquet Dining Arrangement
Unobstructed pillarless sightlines across the dining section, allowing all wedding attendees a clear, uninterrupted view of the stage ceremony.
 Lighting & Ambiance
Level 2 Ballroom
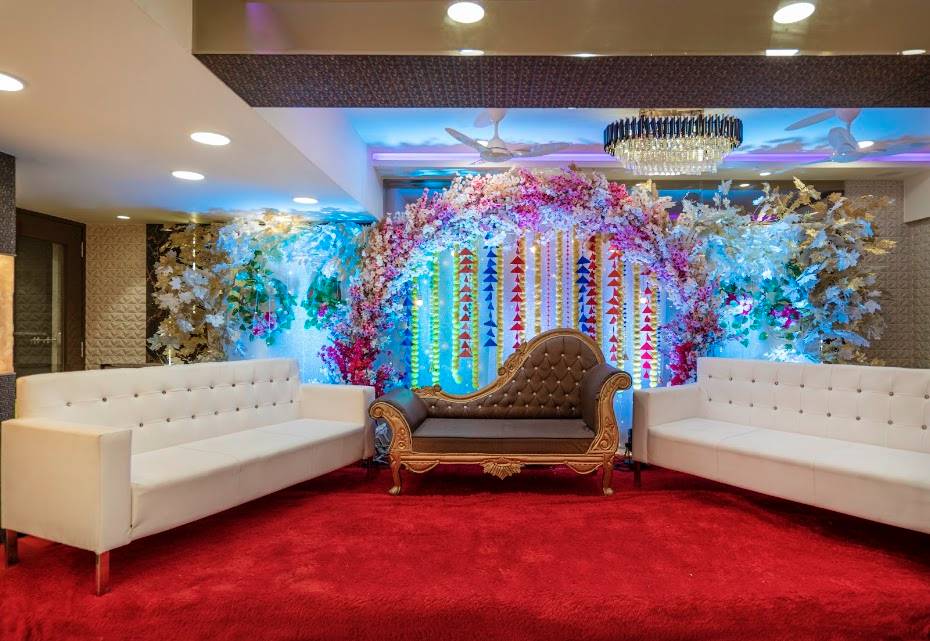
Atmospheric Stage Lighting & Dynamic Event Setup
State-of-the-art DMX-controlled moving head fixtures, ambient architectural wall washers, and dimmable mood lighting customized for photography.
 Decor & Bridal Suite
Grand Foyer & Aisle
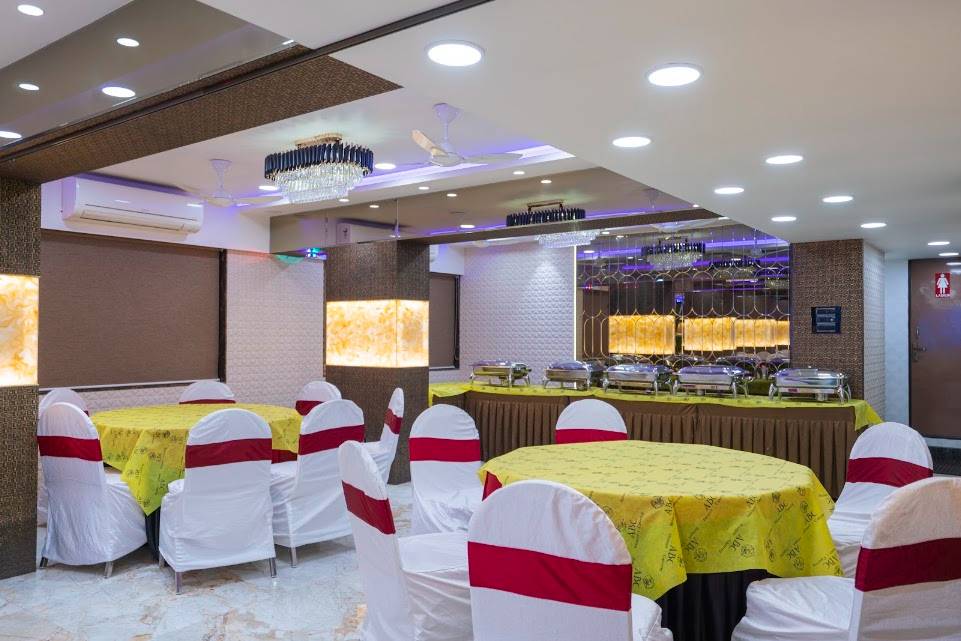
Golden Archway & Floral Aisle Red-Carpet Entrance
Magnificent floral entrance tunnel with illuminated gold pillars and red-carpet runner designed for royal bride and groom arrival moments.
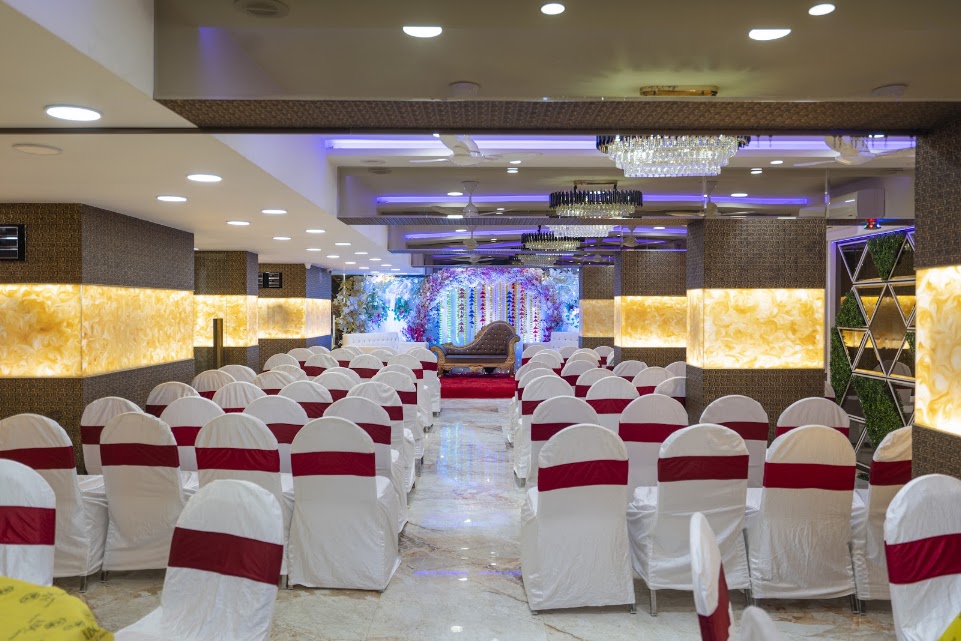 Ballroom Seating
Level 2 Ballroom
Grand Reception Ballroom Panoramic Vista
Sweeping panoramic perspective of Level 2 ballroom dressed for an evening reception gala with central chandelier glow and full AC climate control.
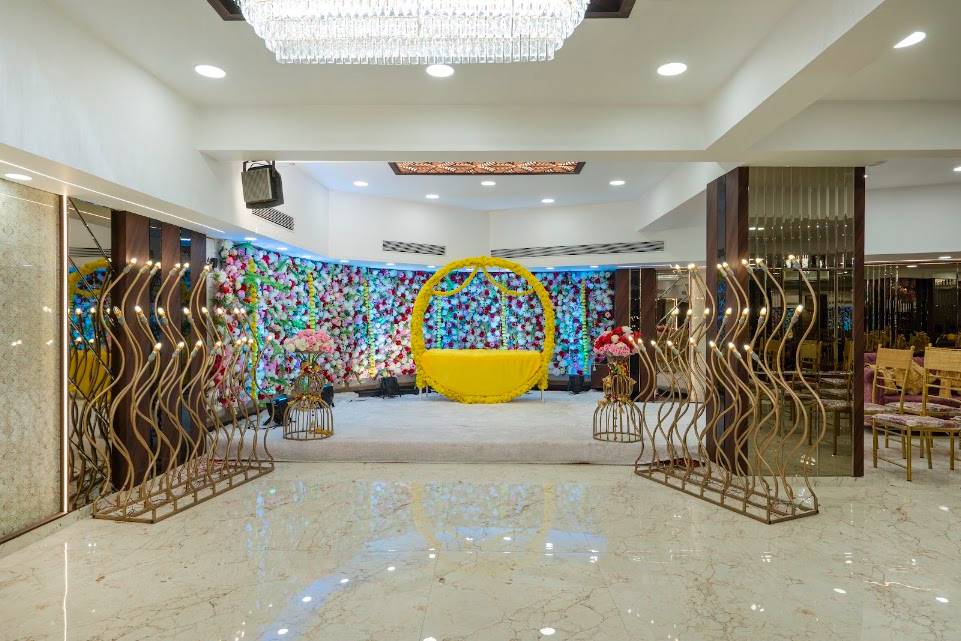 Royal Stage
Level 2 Ballroom
Elegant Walima & Reception Stage Setting
Pastel floral harmony with cream drapery and soft amber lighting, crafting an idyllic, photogenic atmosphere for Walima receptions.
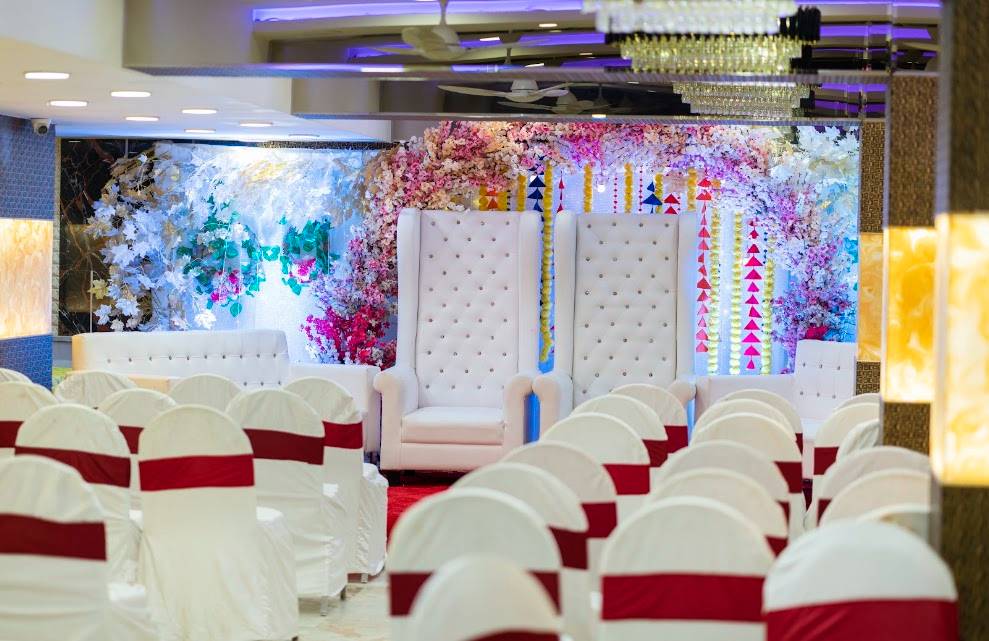 Decor & Bridal Suite
VIP Family Section
Regal Velvet Seating & Royal Table Centerpieces
Plush royal velvet seating arrangements complemented by crystal candelabras and gold-trimmed floral table centerpieces.
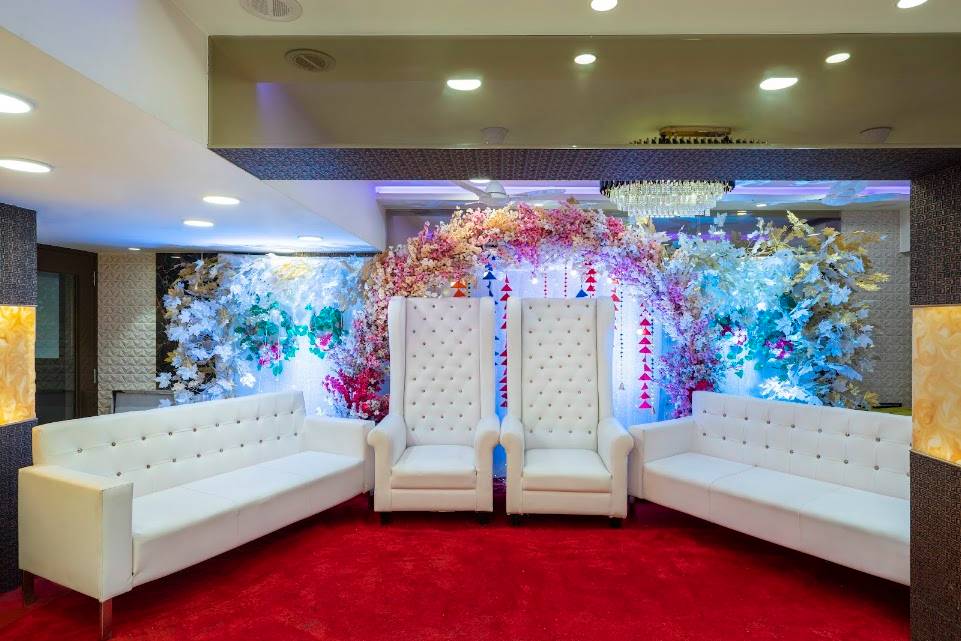 Lighting & Ambiance
Ceiling Architecture
Bespoke Ambient Lighting & Ceiling Draping
Flowing ivory satin ceiling draping radiating from central crystal chandeliers, illuminated by programmable mood colour transitions.
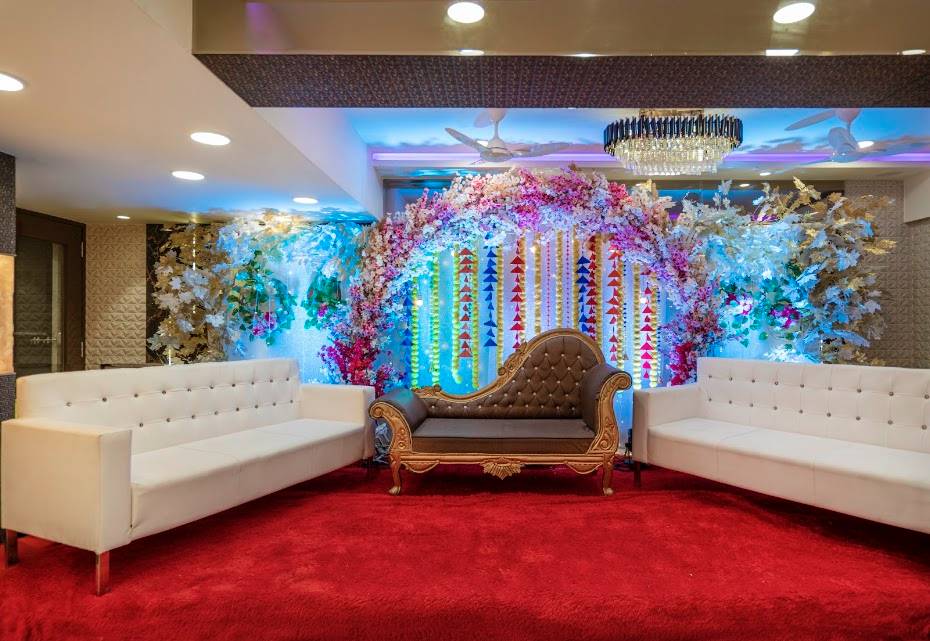 Royal Stage
Level 2 Ballroom
Royal Sangeet & Celebration Stage Setup
Multi-level celebratory stage with reinforced timber flooring, ready for musical performances, felicitations, and family photography.
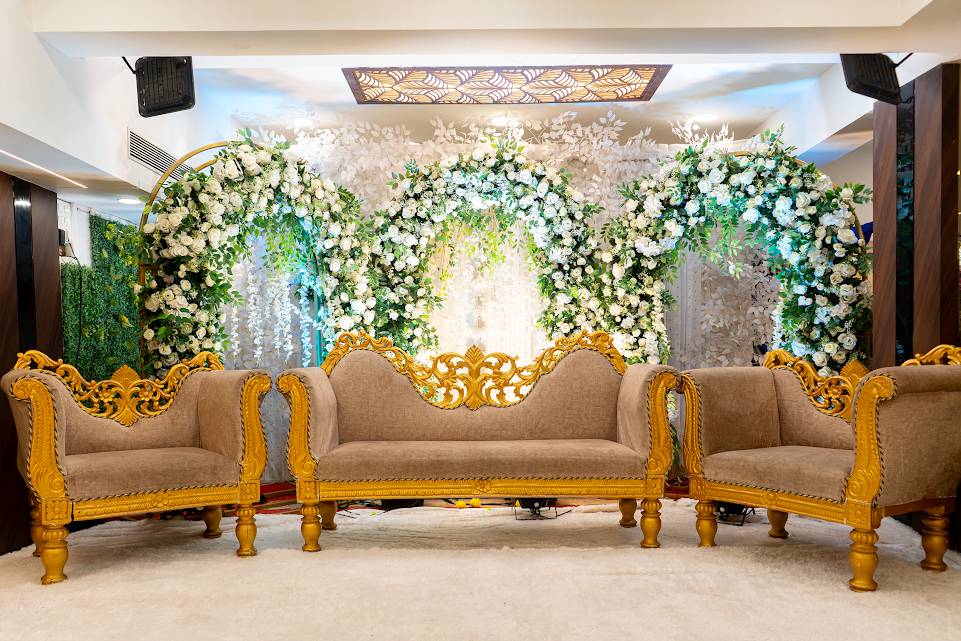 Ballroom Seating
Level 2 Ballroom
Grand Ballroom Overview with Crystal Lighting
Elevated angle showcasing symmetrical table placements, polished flooring reflections, and seamless guest movement flow.
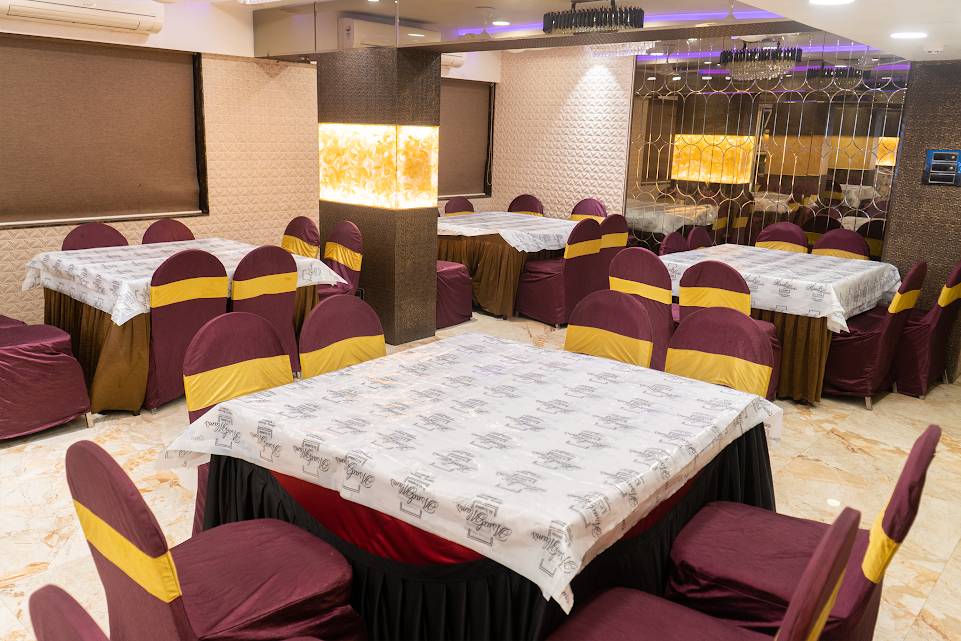 Royal Stage
Level 2 Ballroom
Exclusive VIP Family Stage Arrangement
Close-up perspective of the main bridal dais featuring gold hand-carved furniture and a backdrop of fresh imported floral cascades.
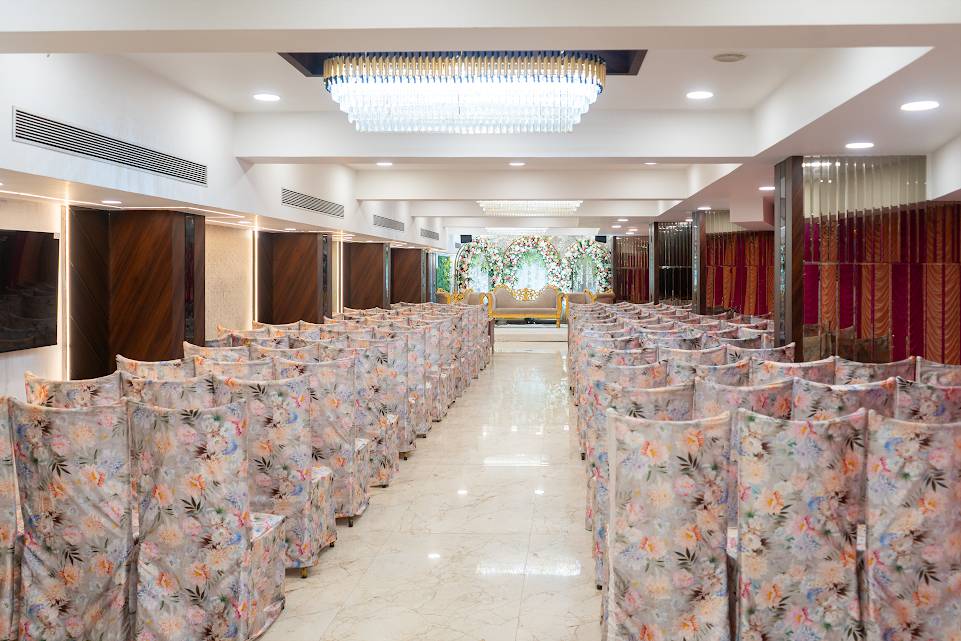 Live Buffets & Dining
Dedicated Buffet Wing
Live Banquet Buffet & Counter Presentation
Separate dedicated buffet hall equipped with heavy-duty chafing dishes, live kebab grills, dessert stations, and dedicated catering service staff.
 Lighting & Ambiance
Level 2 Ballroom
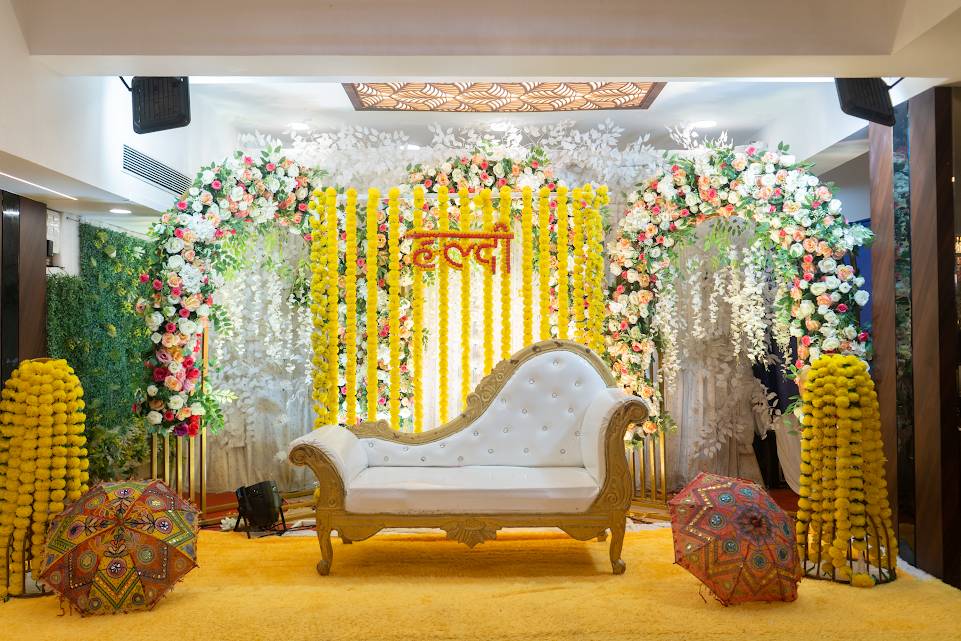
Palatial Ballroom Evening Illumination
Evening lighting scheme combining warm crystal chandelier brilliance with perimeter cove LEDs for an unforgettable celebratory ambiance.
 Decor & Bridal Suite
Stage Artistry
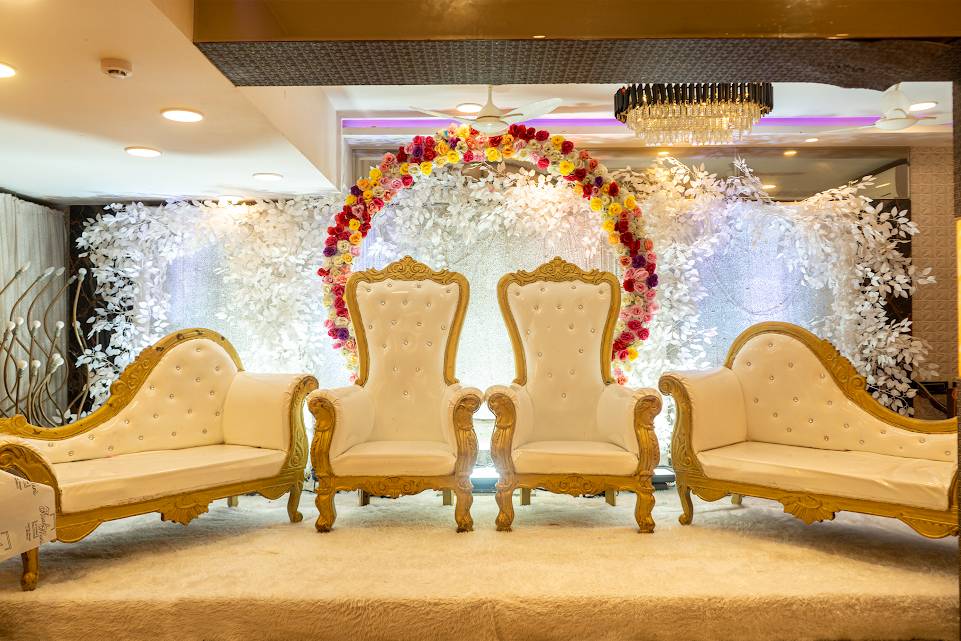
Opulent Floral Carvings & Stage Backdrop
Intricate relief work, custom golden lattice jali, and artisan floral arches handcrafted exclusively for Al Ayamna high-society galas.
 Ballroom Seating
Level 2 Ballroom
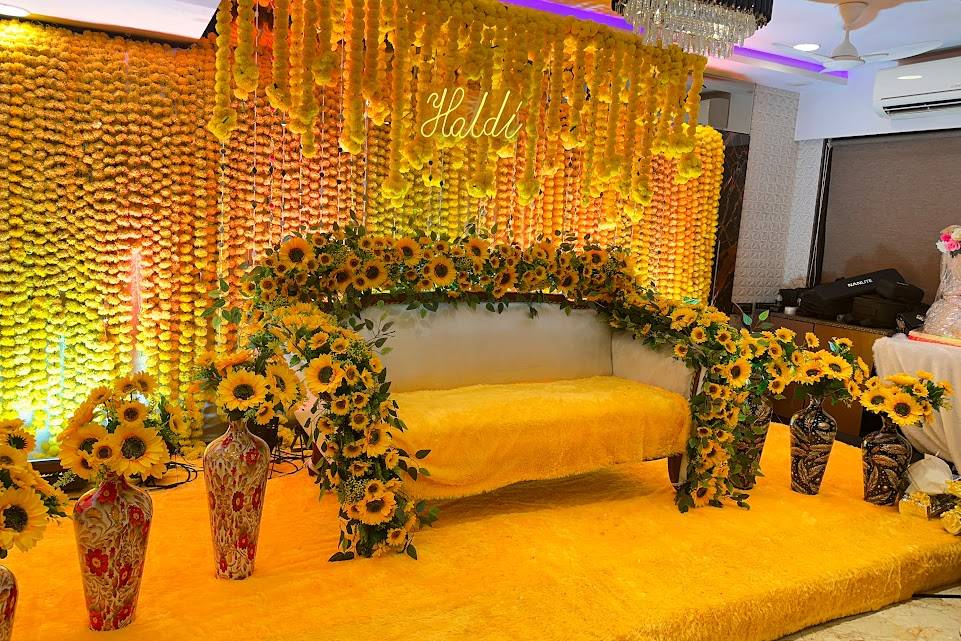
Royal Reception Hall & Chandelier Glow
Sparkling ballroom perspective demonstrating the spaciousness and pristine cleanliness of our event venue before ceremonial commencement.
 Decor & Bridal Suite
Level 0 Imperial Hall
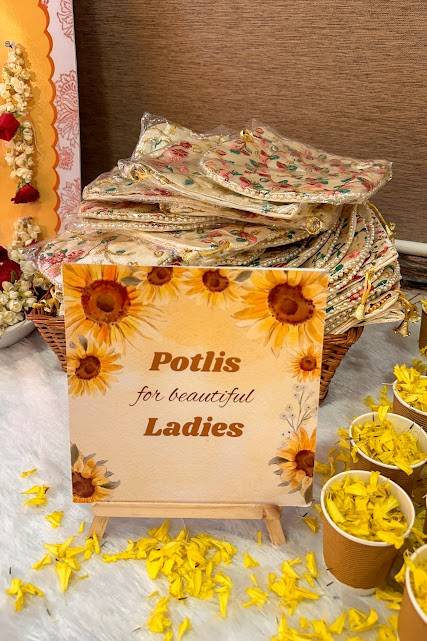
Intimate Celebration Table Setting
Detailed table place setting with fine ceramic dinnerware, polished cutlery, and bespoke floral accents for VIP guests.
 Decor & Bridal Suite
Grand Foyer & Elevator Portal
Grand Ballroom Entryway & Welcome Foyer
The grand entrance vestibule greeting guests with brass lantern fixtures, marble flooring, and dedicated elevator access direct to Level 2.