Designed with royal Arabian nuance and modern acoustic engineering, AL AYAMNA Banquet & Event Venues offer an elevated canvas for the moments that define your life.
Our spaces feature high pillarless ceilings, imported crystal chandeliers, customizable architectural mood lighting, a dedicated private bridal retreat suite, separate grand buffet halls, and private valet entrances on S.V. Road to ensure an effortless experience from arrival to departure.
Each venue offers a distinct atmosphere, flexible floor plans, and modern hospitality amenities.
Our flagship double-height pillarless ballroom featuring grand crystal chandeliers, an elevated bridal ramp, multi-zone central air-conditioning, and private elevator access.
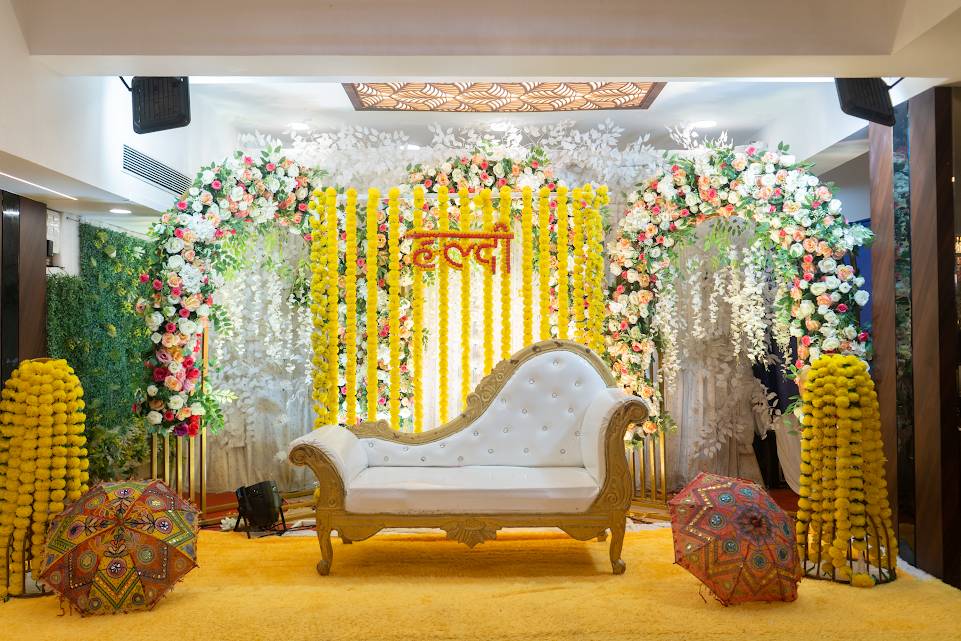
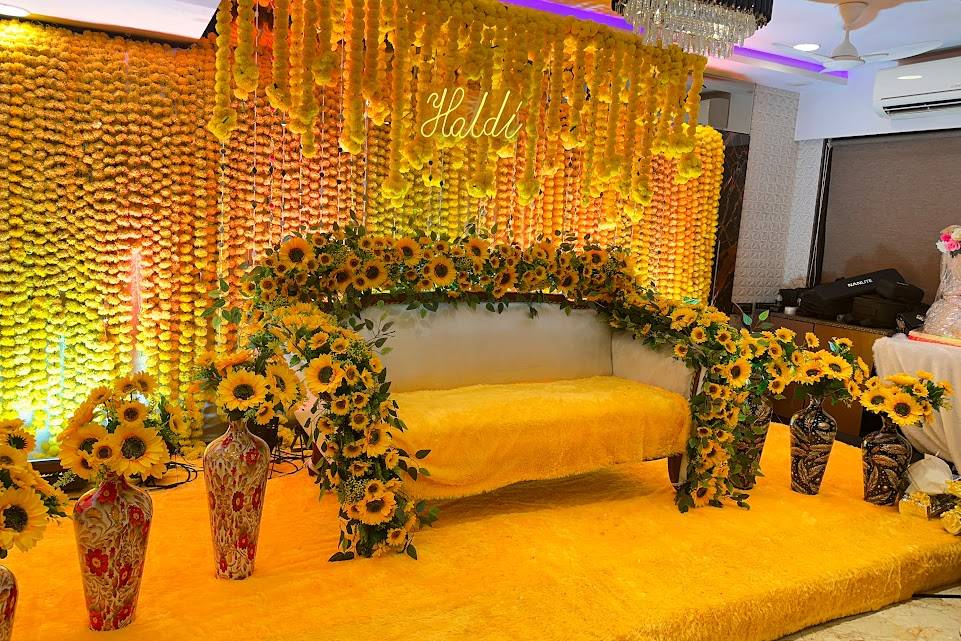
An intimate, highly versatile celebratory hall on the ground level. Ideal for Nikkah ceremonies, Haldi/Mehendi, Engagements, Birthday parties, and corporate meetings.
An exclusive sanctuary of comfort for the bride and groom. Fitted with plush velvet lounge sofas, full-length makeup vanity mirrors, private en-suite restroom, and dedicated butler service.
Explore authentic photographs of Al Ayamna Banquet Ballrooms (Level 0 & Level 2). From grand floral stages and crystal chandeliers to intimate Nikkah setups and live buffet counters on S.V. Road, Jogeshwari (West), Mumbai.
Royal Stage
Level 2 Ballroom
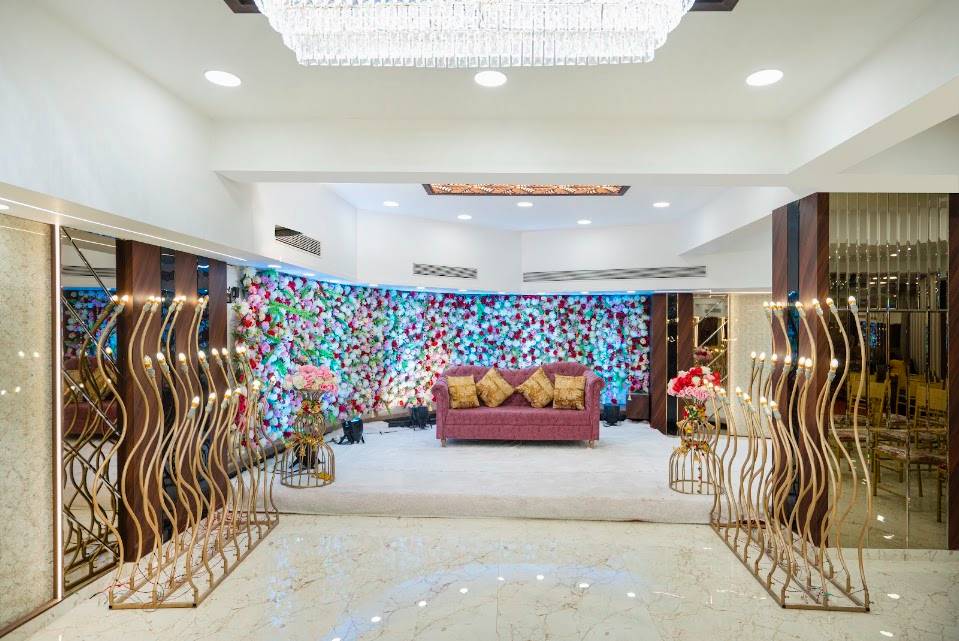
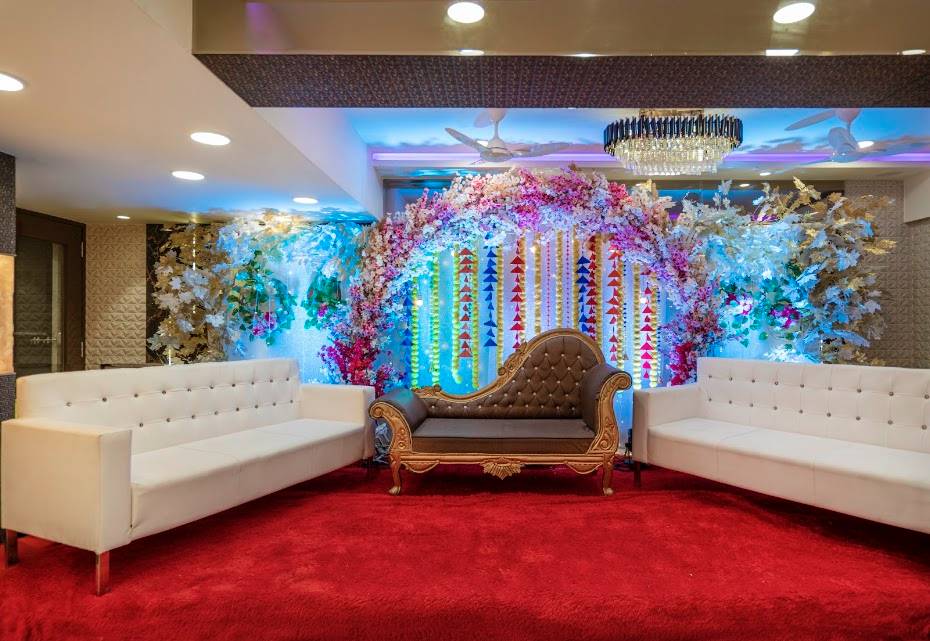
Our flagship ceremonial stage featuring a grand double-height golden floral arch, crystal ceiling chandeliers, and ambient warm-white spotlighting.
Ballroom Seating
Level 2 Ballroom
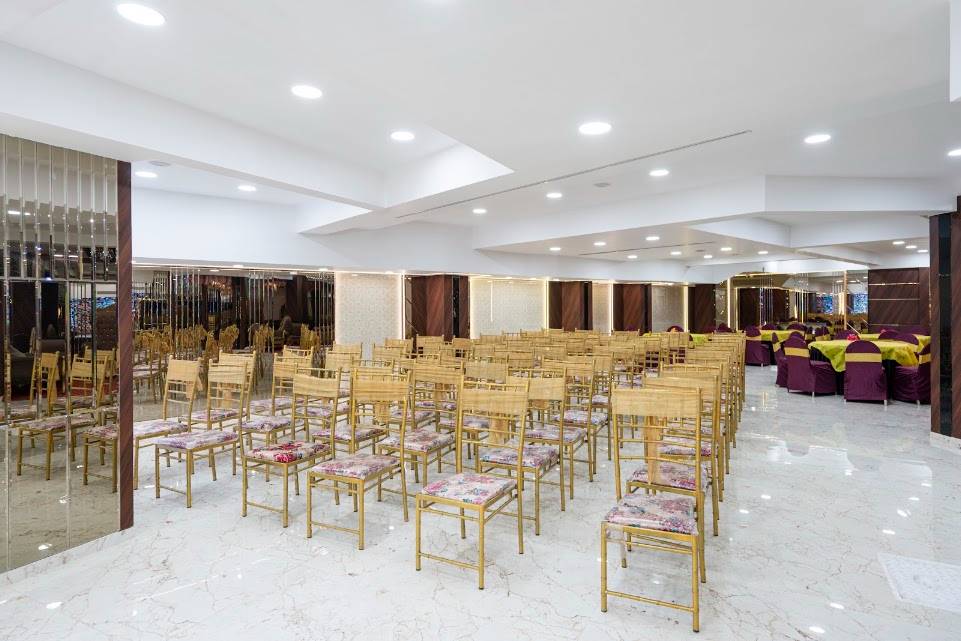
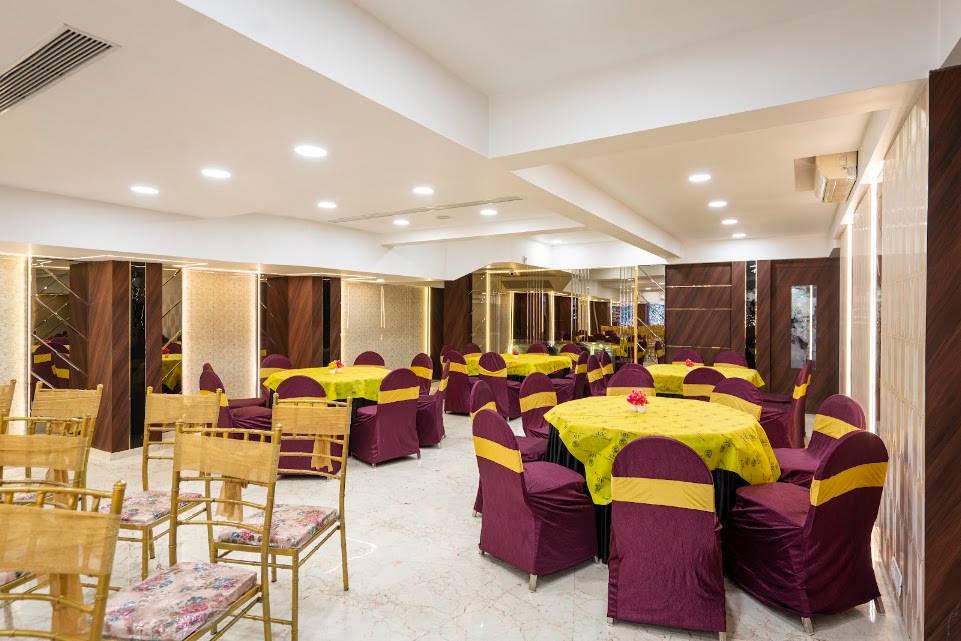
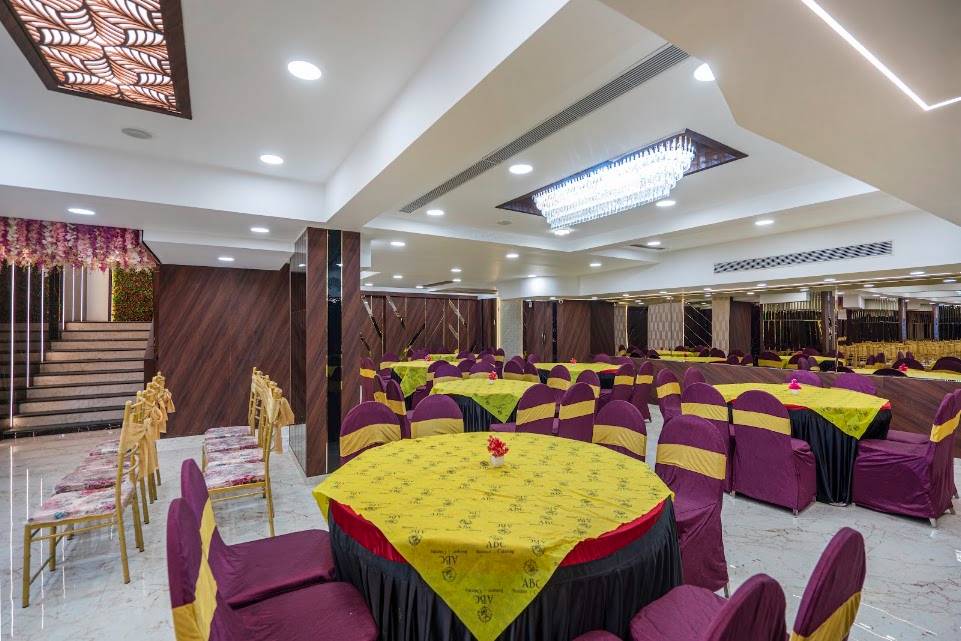
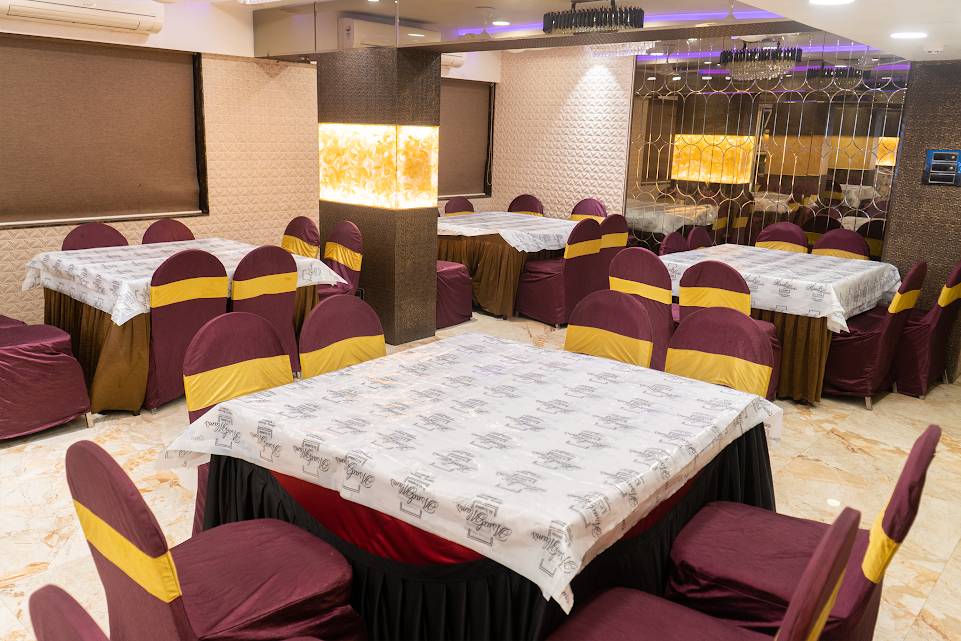
Pristine circular banquet table arrangements with ivory damask linen, Chiavari gold chairs, and generous wide aisle clearance for 200 to 650 guests.
Ballroom Seating
Level 0 Imperial Hall
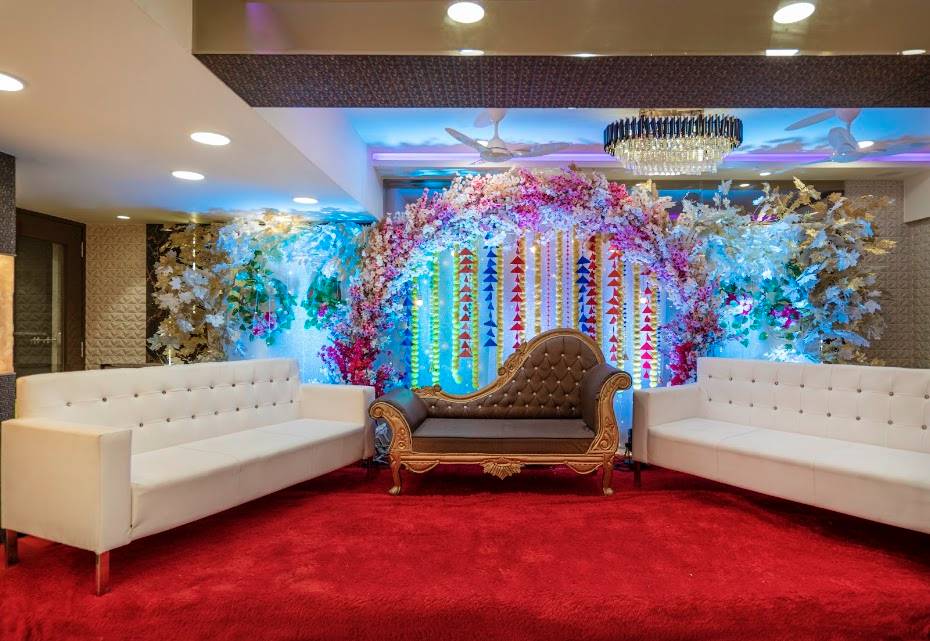
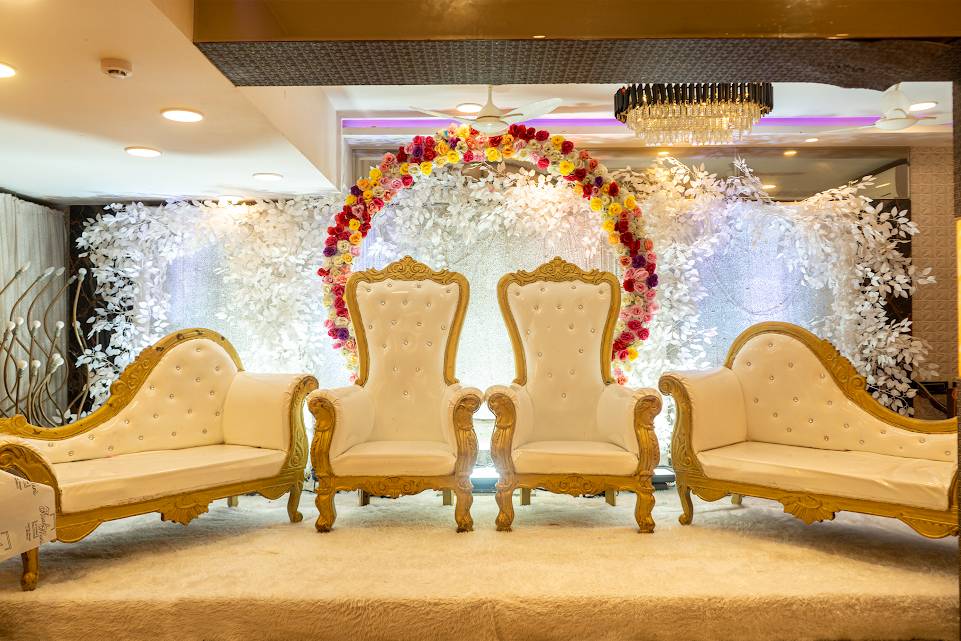
Ground-level celebratory space with zero-step wheelchair access, custom royal stage sofa seating, and cozy family dining for 50 to 200 guests.
Royal Stage
Level 2 Ballroom
Regal crimson and gold velvet backdrop drapery paired with tiered crystal chandeliers and elevated bridal ramp walkways.
Decor & Bridal Suite
VIP Bridal Sanctuary
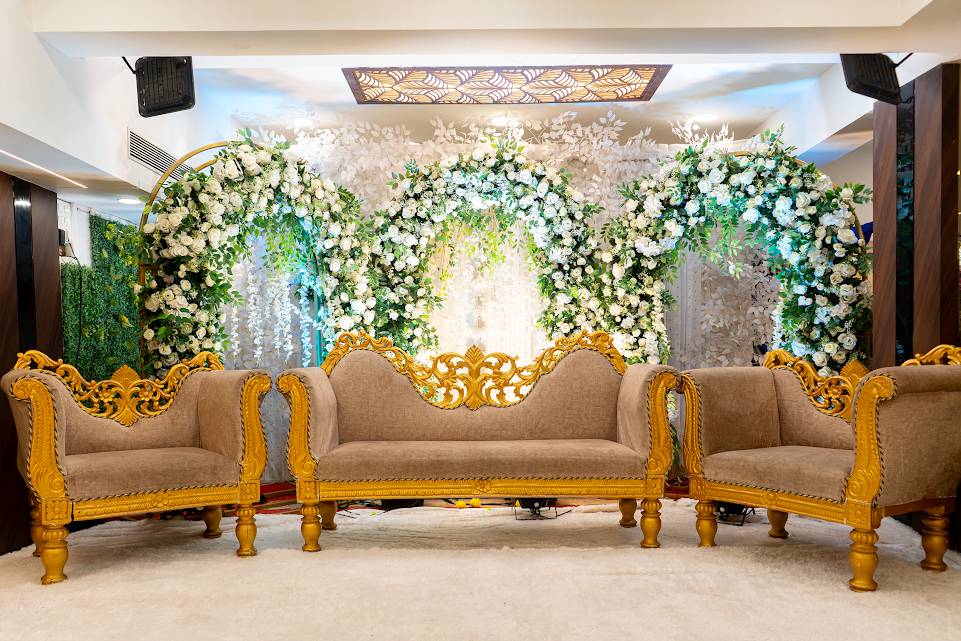
Handcrafted antique gold royal twin sofa throne flanked by cascading imported exotic fresh floral urns and bespoke decorative pedestals.
Ballroom Seating
Level 2 Ballroom
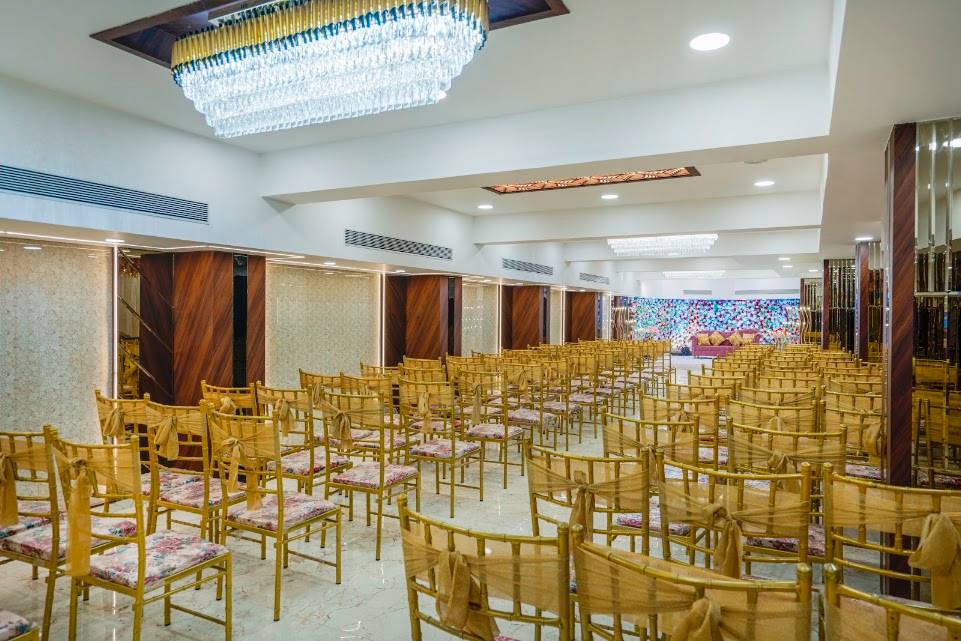
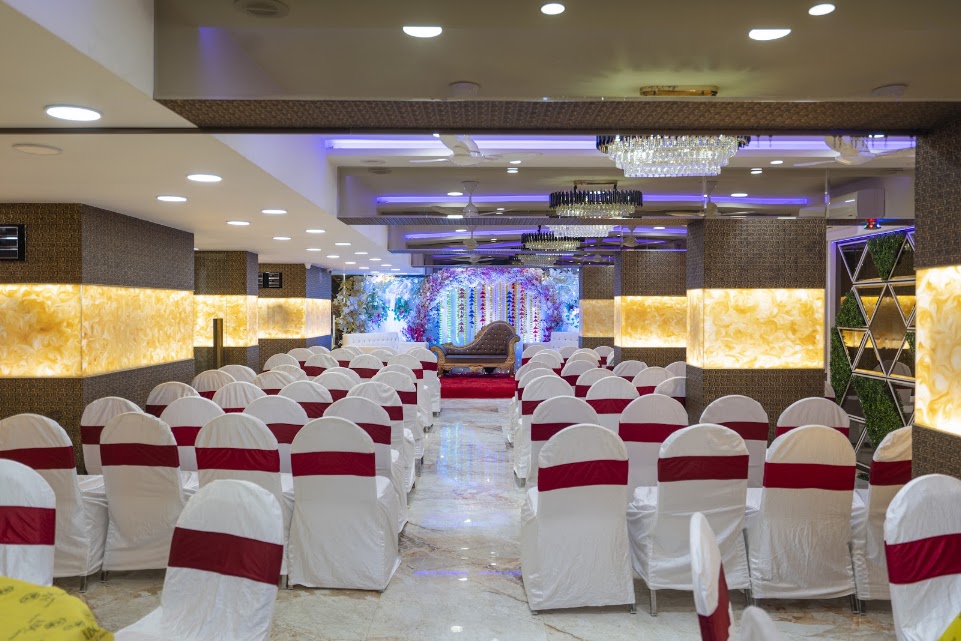
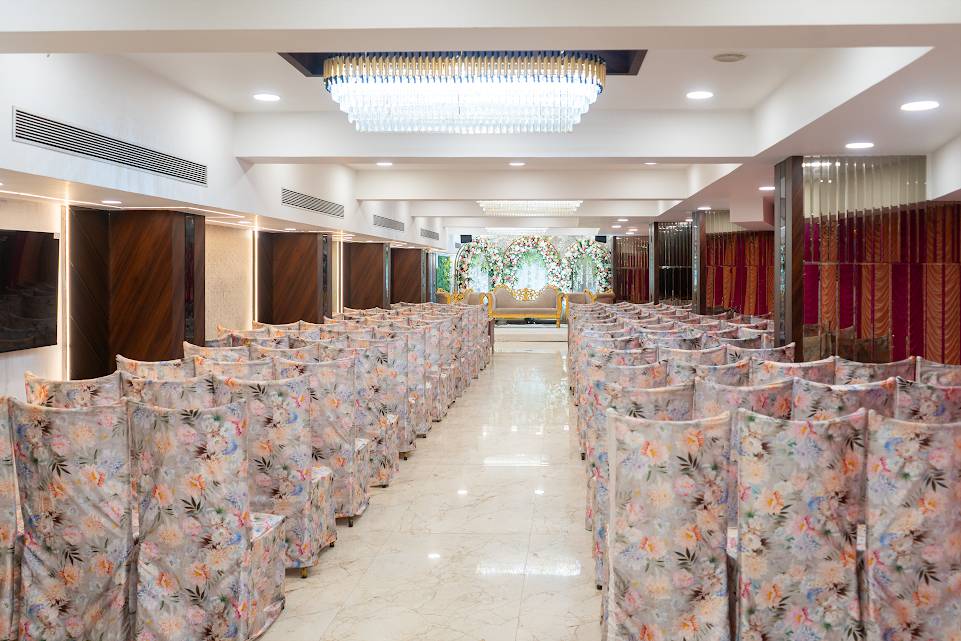
Unobstructed pillarless sightlines across the dining section, allowing all wedding attendees a clear, uninterrupted view of the stage ceremony.
Lighting & Ambiance
Level 2 Ballroom
State-of-the-art DMX-controlled moving head fixtures, ambient architectural wall washers, and dimmable mood lighting customized for photography.
Decor & Bridal Suite
Grand Foyer & Aisle
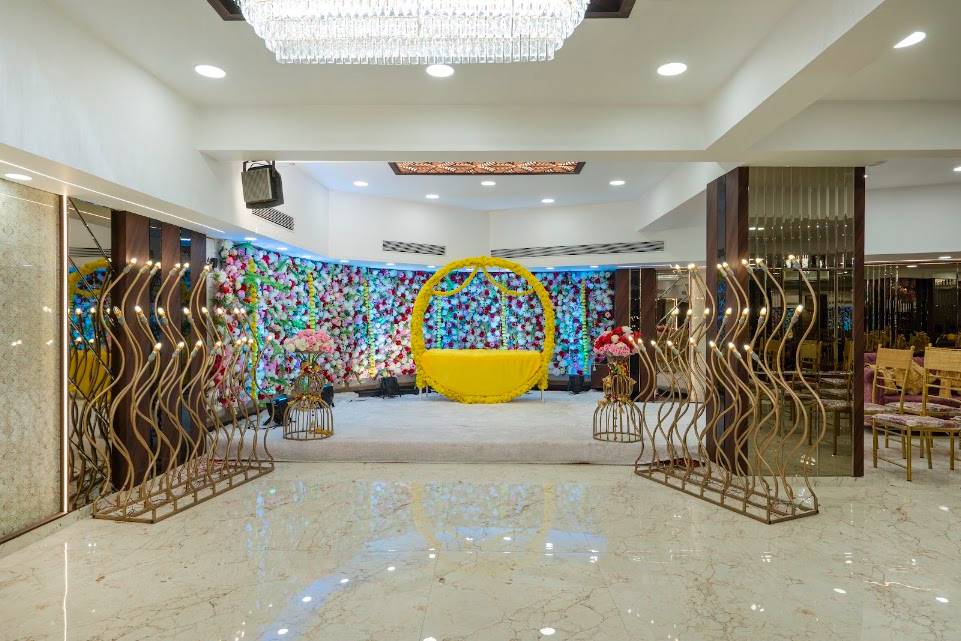
Magnificent floral entrance tunnel with illuminated gold pillars and red-carpet runner designed for royal bride and groom arrival moments.
Ballroom Seating
Level 2 Ballroom
Sweeping panoramic perspective of Level 2 ballroom dressed for an evening reception gala with central chandelier glow and full AC climate control.
Royal Stage
Level 2 Ballroom
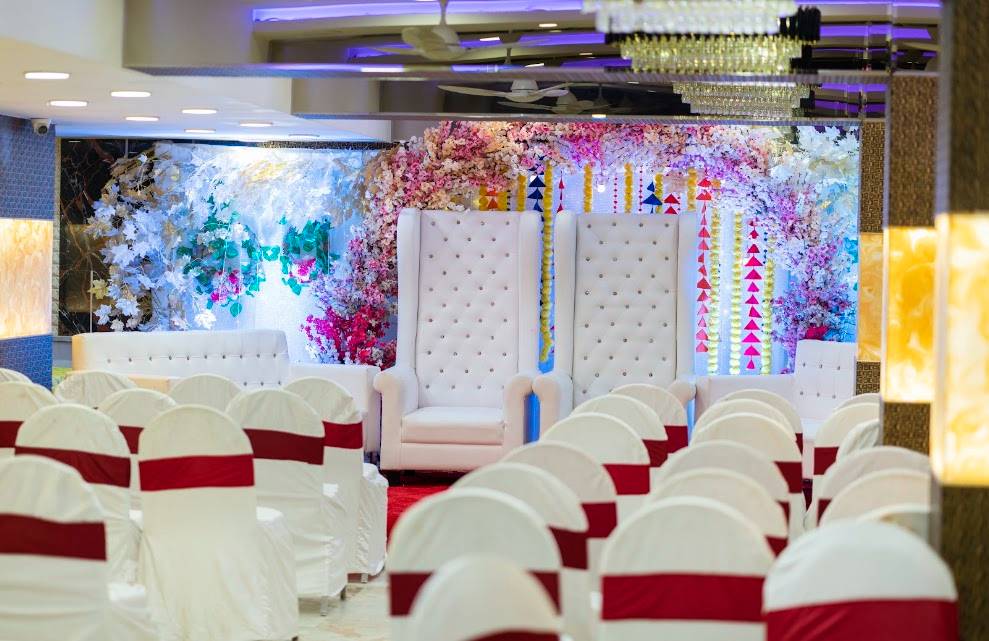
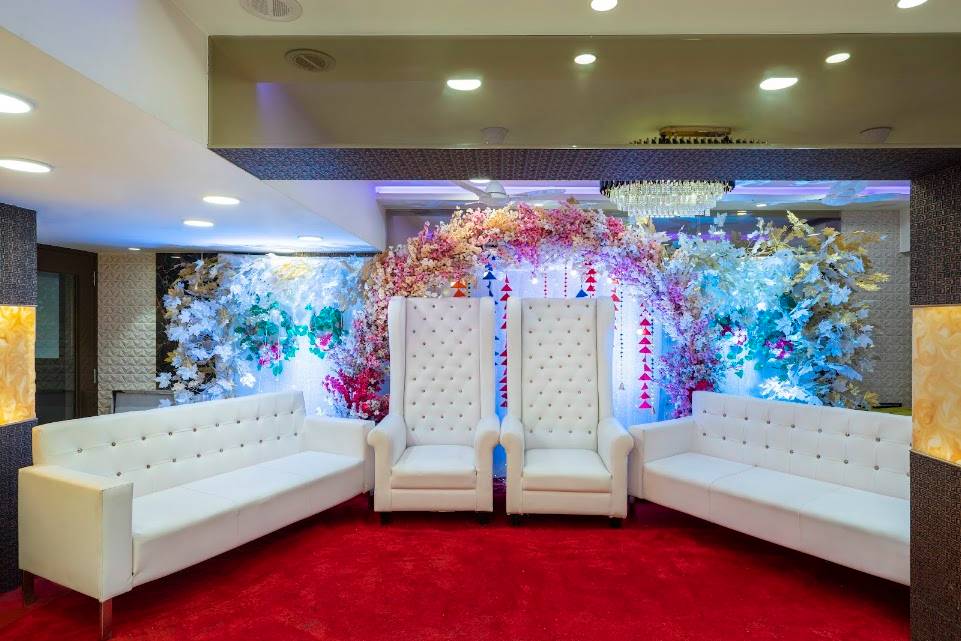
Pastel floral harmony with cream drapery and soft amber lighting, crafting an idyllic, photogenic atmosphere for Walima receptions.
Decor & Bridal Suite
VIP Family Section
Plush royal velvet seating arrangements complemented by crystal candelabras and gold-trimmed floral table centerpieces.
Lighting & Ambiance
Ceiling Architecture
Flowing ivory satin ceiling draping radiating from central crystal chandeliers, illuminated by programmable mood colour transitions.
Royal Stage
Level 2 Ballroom
Multi-level celebratory stage with reinforced timber flooring, ready for musical performances, felicitations, and family photography.
Ballroom Seating
Level 2 Ballroom
Elevated angle showcasing symmetrical table placements, polished flooring reflections, and seamless guest movement flow.
Royal Stage
Level 2 Ballroom
Close-up perspective of the main bridal dais featuring gold hand-carved furniture and a backdrop of fresh imported floral cascades.
Live Buffets & Dining
Dedicated Buffet Wing
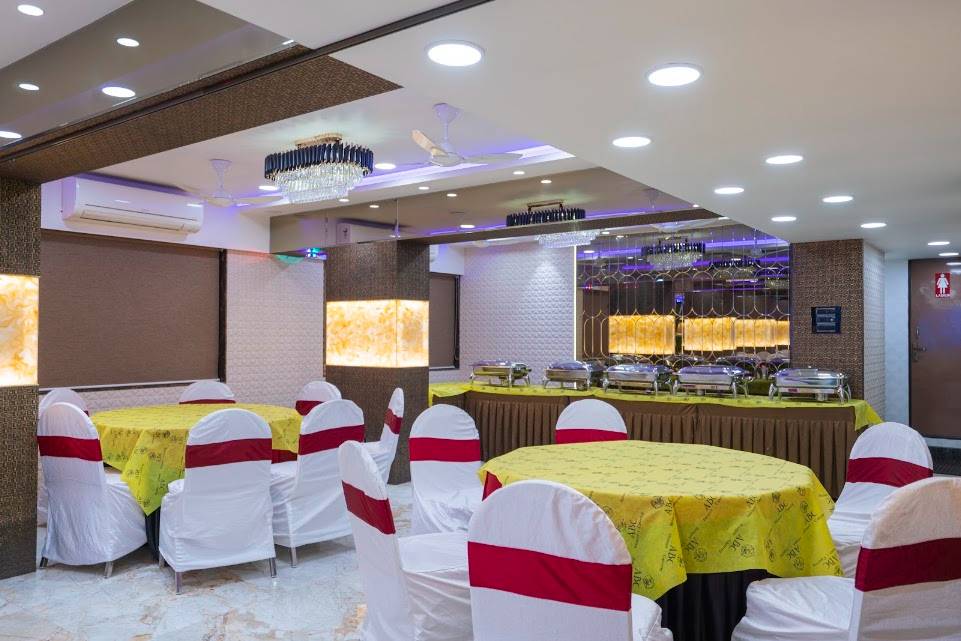
Separate dedicated buffet hall equipped with heavy-duty chafing dishes, live kebab grills, dessert stations, and dedicated catering service staff.
Lighting & Ambiance
Level 2 Ballroom
Evening lighting scheme combining warm crystal chandelier brilliance with perimeter cove LEDs for an unforgettable celebratory ambiance.
Decor & Bridal Suite
Stage Artistry
Intricate relief work, custom golden lattice jali, and artisan floral arches handcrafted exclusively for Al Ayamna high-society galas.
Ballroom Seating
Level 2 Ballroom
Sparkling ballroom perspective demonstrating the spaciousness and pristine cleanliness of our event venue before ceremonial commencement.
Decor & Bridal Suite
Level 0 Imperial Hall
Detailed table place setting with fine ceramic dinnerware, polished cutlery, and bespoke floral accents for VIP guests.
Decor & Bridal Suite
Grand Foyer & Elevator Portal
The grand entrance vestibule greeting guests with brass lantern fixtures, marble flooring, and dedicated elevator access direct to Level 2.
Every technological and hospitality requirement meticulously taken care of.
Synchronized high-lumen screens for live wedding telecast, bridal entry visuals, and corporate keynotes.
Acoustically treated walls eliminate reverberation, guaranteeing crystal-clear speeches and concert-grade audio.
Covered red-carpet drop-off on S.V. Road with dedicated valet attendants to receive your VIP guests with dignity.
Heavy-duty central cooling ensures optimal temperatures even with 650 guests packed during peak Mumbai summers.
Industrial automatic generators ensure uninterrupted lighting, AC, and sound without a second of downtime.
Powered by Catering by Asad Alam with 28 live counters, authentic Mughlai, Awadhi, and Arabian feasts.
Check venue dates or arrange a personal guided tour of Level 0 & Level 2 ballrooms with our banquet director.